Loading...
Serving Norwalk, OH and surrounding areas. (419) 554-7005
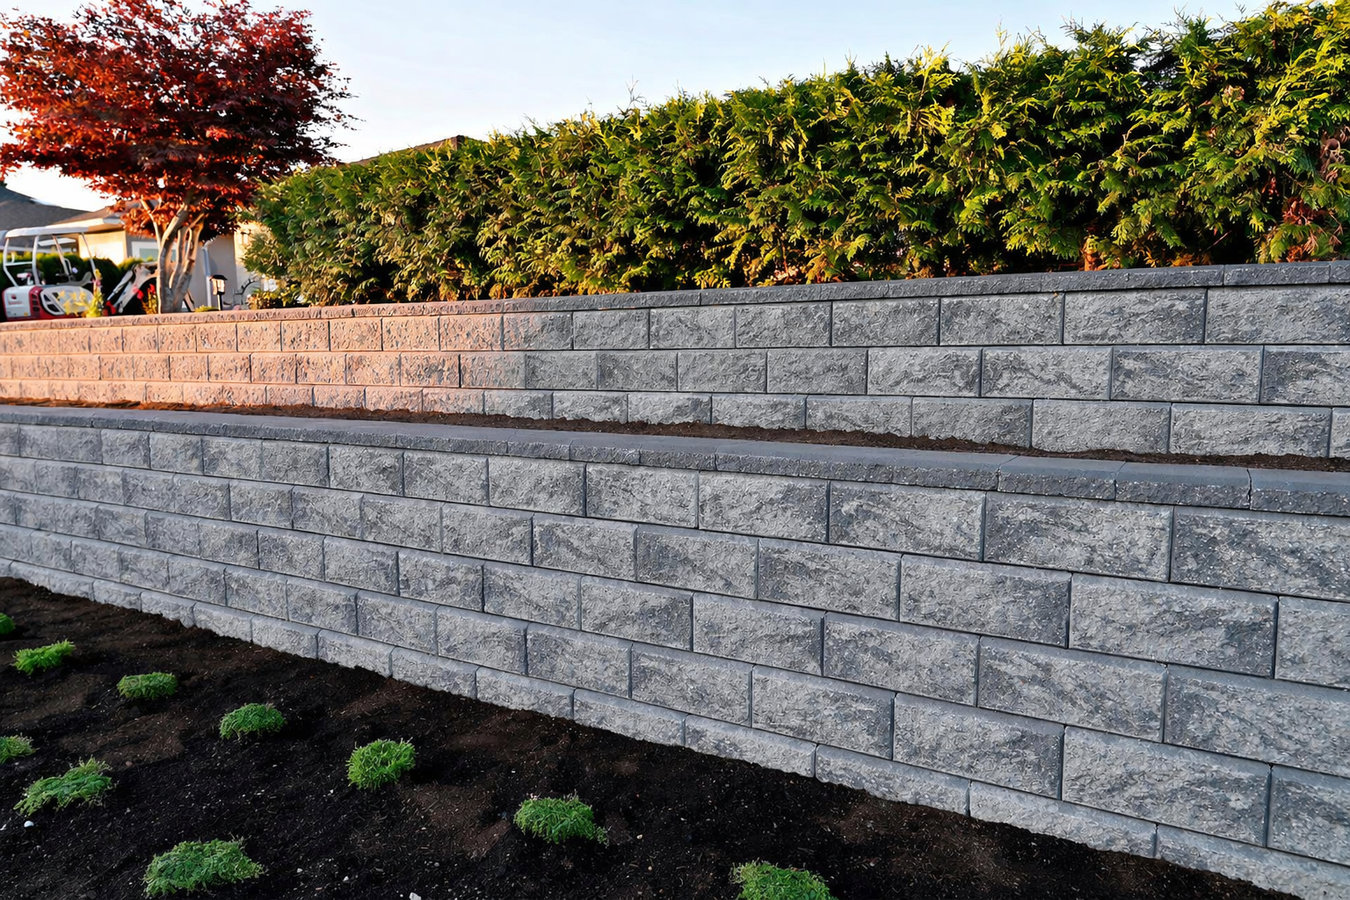
Slipping slopes, leaning walls, or soil washing down after every rain? A properly built concrete retaining wall with drainage behind it stops the problem for good, through every Norwalk winter.
Concrete retaining walls in Norwalk hold back soil on sloped yards and prevent erosion near driveways, gardens, and foundations. A standard residential wall takes two to four days of active work once the crew is on site, plus a curing period before the area around it is fully usable.
If you have a slope that shifts after every heavy rain, or an older timber or stone wall that is starting to lean, a concrete replacement is the long-term fix. Norwalk's clay-heavy soil and hard freeze-thaw winters mean drainage behind the wall is not optional - it is what keeps the wall standing for decades instead of years. Homeowners who combine a new retaining wall with concrete floor installation often do so when regrading a yard as part of a larger property improvement.
If a wall that used to stand straight now tilts away from the slope, the pressure behind it has overcome the wall's ability to resist. In Norwalk's clay soil, this often happens gradually over several winters as freeze-thaw cycles push the wall forward. A leaning wall is far cheaper to address before it falls completely.
If soil, mulch, or gravel migrates down a slope and collects at the bottom after heavy rain, the grade is not being held in place. Norwalk gets significant spring rainfall, and without a wall to anchor the slope, erosion will slowly eat into your yard and can eventually threaten nearby structures.
Hairline cracks in concrete are common, but horizontal cracks that run across the face of a wall rather than up and down suggest the wall is bending under soil pressure. This is a structural warning, not a cosmetic one, and it warrants a professional look before the next winter.
If water consistently collects near your foundation after rain or snowmelt, a poorly graded slope may be directing water toward your house instead of away from it. In Norwalk, where spring thaw saturates clay soil quickly, this is a common precursor to basement moisture problems.
Every retaining wall project starts with a site visit to assess the slope, the soil, and what access the crew needs. We handle permit applications for walls that require city approval, excavate below the frost line for the footing, and install a gravel and drainage pipe layer behind every wall so water pressure never builds up. If your project includes new concrete steps construction, we often build both together since the excavation and base work overlap. The National Concrete Masonry Association provides technical guidance on drainage and footing requirements that we follow on every project.
For walls taller than four feet, we discuss engineered drawings during the estimate process. The taller the wall, the more soil pressure it holds back, and that extra load has to be accounted for in the design. A wall that looks fine on the outside can still be failing structurally if the base and drainage were not built for the actual load.
Best for homeowners who need a continuous, seamless wall with a clean finished appearance.
Suits projects with tight site access or where a modular, stepped aesthetic fits the landscape better.
Designed for homeowners replacing rotted timber or collapsed stone walls who need a permanent solution.
Norwalk sits on clay-heavy soil left behind by glaciers across Huron County. That clay expands when wet and contracts when it dries, putting extra lateral pressure on any wall holding back a slope. Combined with a frost line that runs 30 to 36 inches deep in northern Ohio winters, this means a retaining wall in Norwalk faces more stress than one built in a warmer, drier climate. A footing that does not go below the frost line will heave and crack every spring, and walls without drainage behind them are at constant risk once the ground saturates during snowmelt.
Norwalk's older neighborhoods include many homes built in the mid-20th century with aging timber or stacked stone walls that are now at the end of their useful life. Replacing them with concrete is one of the most common projects we handle in the area. We also serve homeowners in Ashland and Wooster, where the same clay soil and cold winters create the same drainage and frost challenges.
We reply within one business day and schedule a free on-site visit. A photo or description is not enough to price a retaining wall accurately - we need to see the slope, the soil, and the site access in person.
After the visit, you receive a written estimate that covers excavation, drainage, materials, labor, and any permit fees. If your wall requires a city permit, we tell you upfront and handle the application as part of the job.
The crew digs the footing below the frost line - at least two and a half to three feet in Norwalk - and prepares a level base. This is the most disruptive phase: expect equipment noise and displaced soil near the work zone.
The wall goes up alongside a gravel and drainage pipe installation behind it. After backfilling, the crew cleans up debris daily. Concrete walls need at least a week before landscaping goes right against them - we give you a clear timeline for when the area is fully ready.
Free on-site estimate, written price, no pressure. We reply within one business day.
(419) 554-7005Every wall we build has its footing below Norwalk's 30-to-36 inch frost line. This is the single most important factor in whether a retaining wall survives northern Ohio winters - and it is the step most often skipped on low-bid jobs.
We install gravel backfill and drainage pipe behind every wall we build. Huron County's clay soil holds water instead of draining it, so this is not a premium add-on - it is the baseline. Walls without it fail in our climate.
When your project requires a permit from the City of Norwalk, we pull it as part of the job. A permitted wall has a city record attached to it - which matters when you refinance or sell the home. The American Concrete Institute standards we follow also give you confidence in the structural quality of the finished wall.
We work across Norwalk and the surrounding Huron County communities. We know the local soil conditions, understand what the Norwalk Building Department requires, and have replaced aging timber and stone walls throughout the area's older neighborhoods.
A retaining wall built correctly the first time saves you from repeating the same project in five or ten years. Every job we do in Norwalk is designed with that in mind.
New garage or basement floors poured to the right thickness with proper base prep for Norwalk's clay soil.
Learn MoreConcrete steps built alongside retaining walls to connect grade changes safely and cleanly.
Learn MoreSpring is when failing walls show their worst damage - call now to lock in a project date before the summer schedule fills up.